Make a sketch before choosing a corner
Draw the house footprint and the side of the property where you are considering placement. Mark operable windows, doors, vents, window wells and other openings, including those on nearby structures. Add the electrical equipment and fuel supply location. A photograph of one wall rarely shows enough context to decide.
This is a planning sketch, not a permit drawing. Write “unknown” where you do not have a reliable measurement or property-line location. The installer should verify the final dimensions and the responsible authority should confirm any jurisdiction-specific requirements.
Separate manufacturer clearances from property rules
| Requirement layer | Where the answer comes from | Question to ask |
|---|---|---|
| Equipment clearances | Exact model installation manual | Which manual and revision control this location? |
| Zoning or property requirements | Authority responsible for the address | What setbacks, screening or other conditions apply? |
| Association restrictions | Your actual covenants and review process | Is approval needed for this proposed site? |
| Fuel and electrical routing | Professionally designed installation | How will the approved location be connected? |
Generac’s clearance guidance discusses both openings and model-dependent conditions. Do not copy a rear-clearance number from another installation or brand. Even an allowance in a manufacturer document must be applied to the equipment and installation it actually covers.
The local planning directory points to official resources for the cities already listed on the site. A city name in a mailing address is not enough to prove which authority has jurisdiction over a parcel.
Check the places a simple side-yard photo misses
- Openings higher on the wall, basement window wells and neighboring buildings.
- Air intake or exhaust locations and changes that could affect them.
- Low spots, drainage paths and where roof runoff or snow could collect.
- The route a service technician will use to reach the equipment.
Keep the pad plan compatible with drainage and maintenance. Do not enclose a unit to hide it or add screening that compromises the manufacturer’s airflow and access requirements. If an association requests screening, ask the installer to review that exact arrangement before anything is built.
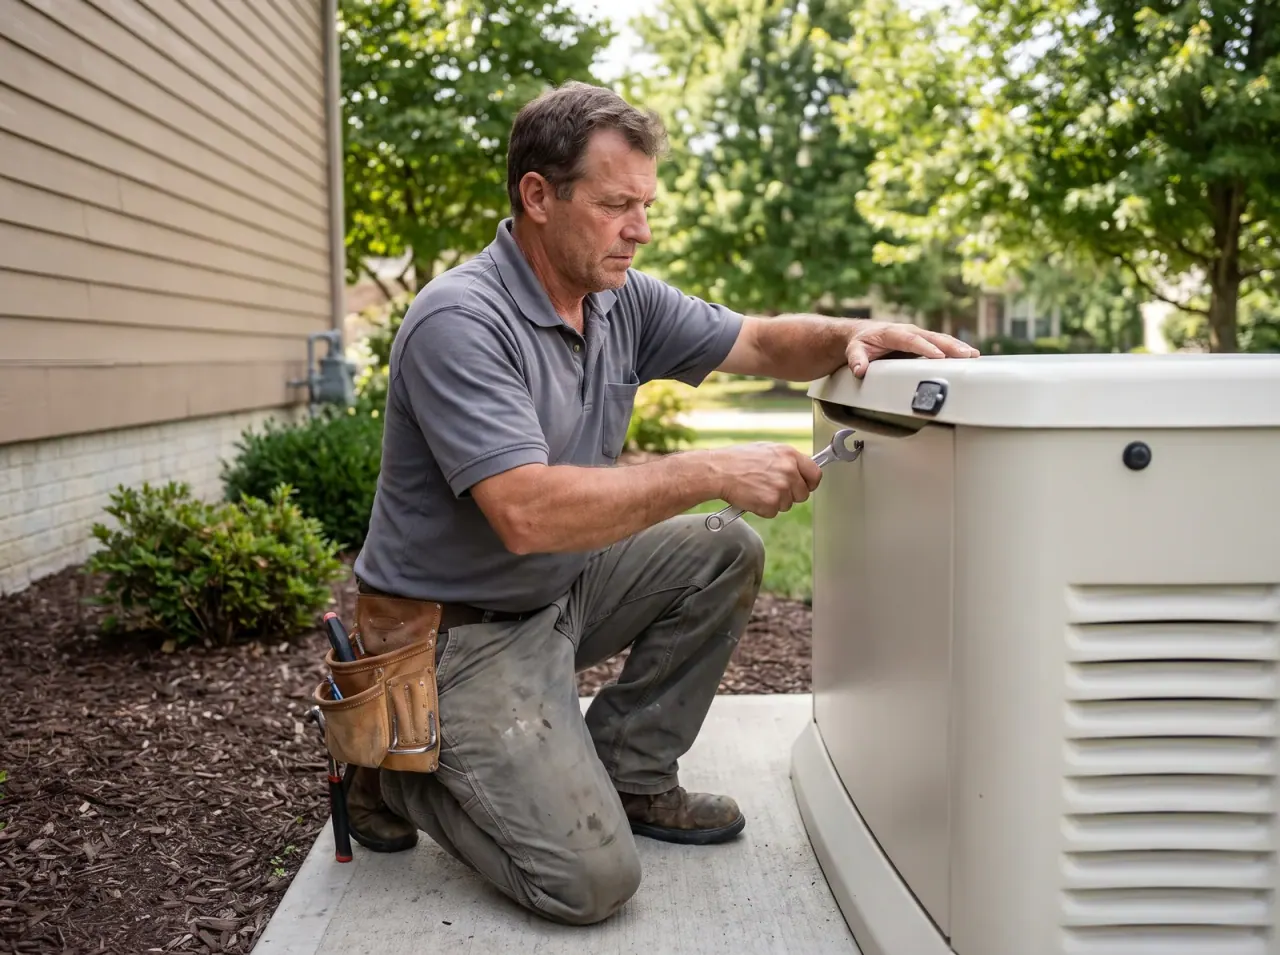
Avoid presenting an attractive illustration as a construction drawing. The images on this site show equipment context; they do not certify the clearances of your proposed installation.
Compare two candidate sites on the same basis
Use Site A and Site B rather than arguing about the prettiest location first. Record the reasons each could work and the facts still missing. One may simplify electrical routing but need more fuel work; another may have better access but a property or opening conflict.
| Planning factor | Site A | Site B |
|---|---|---|
| Openings and model clearances | Record measured conditions | Record measured conditions |
| Fuel and electrical route | Describe the route and unknowns | Describe the route and unknowns |
| Access and drainage | Describe service path and water concerns | Describe service path and water concerns |
| Approvals still needed | Name the reviewer and pending answer | Name the reviewer and pending answer |
Ask for the approved location and routing to appear in the written proposal. A price without a location assumption can change when the project reaches the yard.
Keep noise questions tied to a real model
A statement that a brand is “quietest” tells you little without the model, test conditions and applicable site rules. Ask the supplier for the selected model’s published sound information, then discuss the proposed position relative to rooms and nearby properties. Do not treat a brochure value as a measured sound level at your neighbor’s window.
Do not solve a noise concern with an improvised enclosure. Equipment, placement and an approved site design need to work together. If the site cannot meet the conditions, reconsider the equipment or backup approach.
Get a site-specific answer before excavation
Before trenching or placing a pad, confirm the required approvals, utility locating process and which party is responsible for each task. An online checklist cannot authorize digging, electrical connection or gas work.
Read the installation sequence and the handoff checklist to see how the placement decision connects to the finished system. Send a city and a description of the proposed locations with your generator inquiry; final suitability needs a property-specific review.
Sources and scope
Prepared from the primary sources below. Equipment manuals and the responsible local authority control the requirements for your specific project; this page is a planning aid, not an installation procedure.